Get $3,625 Cash Back
7775 ST. AUGUSTINE Crescent, Niagara Falls — listed at $1,449,888. Earn buyer cashback at closing. No catches, just more money in your pocket.
This pristine property nestled in the sought-after Mount Carmel community of Niagara Falls offers upscale living, family friendly amenities and proximity to both nature and city conveniences. This location is privy to mature landscaping, surrounded by well-maintained properties and quiet streets resulting in a desirable location for those seeking a peaceful yet connected lifestyle. With over 3,600 sq ft of impeccably finished living space that seamlessly combines style, comfort, and functionality, this home stands out. Its oversized lot offers both privacy and a multitude of outdoor living or outdoor activities for you to explore including a potential pool, tennis, basketball or pickleball court. The tranquil and private backyard is a peaceful escape complete with an inviting gazebo, a large deck ideal for family gatherings as well as lush perennial gardens surrounding the home that bloom beautifully throughout the season. Inside, the home showcases impressive upgrades including beautiful solid wood doors and trim on the main level, central vacuum, water and air filtration systems, an air exchange as well as a built-in intercom system given its expansive square footage. Recent updates include select bathroom amenities and numerous upgraded windows. With 4 generously sized bedrooms, 4 bathrooms, and more room to expand for a potential in-law suite, there’s plenty of space to enjoy. For the wine lover, a custom-built wine cellar offers the perfect haven to store and display your valuable collection. Upgraded stamped driveway, parking for up to 12 cars and the generous 2.5-car garage with added 600 sq ft of additional storage space blends design and efficiency. This classic, spacious home means years of further enjoyment. Don’t wait to check this one out, it won’t last long! (id:60164)
| Room | Level | Dimensions |
|---|---|---|
| Other | Basement | 58'10'' x 17'4'' |
| Storage | Basement | 10'11'' x 4'11'' |
| Storage | Basement | 12'1'' x 11'5'' |
| Storage | Basement | 5'0'' x 3'10'' |
| Recreation room | Basement | 22'6'' x 13'7'' |
| Recreation room | Basement | 16'10'' x 13'7'' |
| 3pc Bathroom | Basement | 8'7'' x 7'2'' |
| Other | Second level | 5'7'' x 11'4'' |
| Primary Bedroom | Second level | 16'5'' x 17'1'' |
| Bedroom | Second level | 10'8'' x 14'7'' |
| Bedroom | Second level | 10'9'' x 11'0'' |
| Bedroom | Second level | 13'7'' x 11'2'' |
| 5pc Ensuite bath | Second level | 10'6'' x 13'7'' |
| 4pc Bathroom | Second level | 5'0'' x 11'0'' |
| Other | Main level | 22'9'' x 35'8'' |
| Living room | Main level | 17'4'' x 15'9'' |
| Laundry room | Main level | 15'9'' x 11'6'' |
| Kitchen | Main level | 13'1'' x 14'3'' |
| Foyer | Main level | 11' x 11'2'' |
| Family room | Main level | 18'6'' x 14'3'' |
| Dining room | Main level | 15'4'' x 14'2'' |
| Den | Main level | 14'9'' x 12'1'' |
| Dinette | Main level | 11'7'' x 15'10'' |
| 2pc Bathroom | Main level | 6' x 4'11'' |
Is 7775 ST. AUGUSTINE Crescent a good fit for a growing family?+
With 4 bedrooms and 4 bathrooms (3666 sq ft), there's room for kids plus a guest room or home office. The 2-storey layout keeps living and sleeping areas separated.
Does it have a basement, and is it finished?+
Yes — Partially finished, Full. A finished basement adds meaningful living space beyond the listed square footage.
Is there air conditioning?+
Yes — central air conditioning cooling is in place.
How many fireplaces are there, and what type?+
This home has 2 fireplaces. Confirm the fuel type (wood, gas, or electric) and have it inspected — especially wood-burning, which needs a WETT certification for insurance.
What's the parking situation?+
This property includes 14 spaces — Attached Garage, Open.
What are the ongoing costs beyond the mortgage?+
Budget for annual property taxes of $10,510.86, heating is forced air. Always verify the latest figures with your agent before making an offer — these change yearly.
Ask About This Property
Nearby Places
Searching nearby places…
Benchmark price · Updated 2026-09
Year over year
Past 10 years
Similar listings
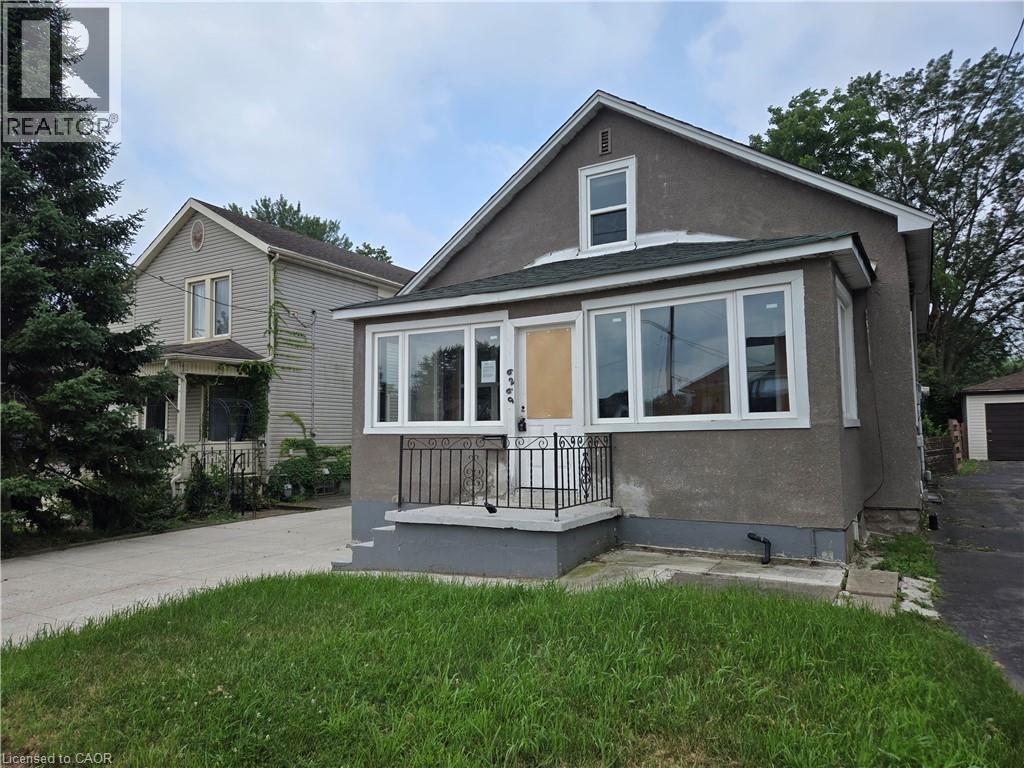
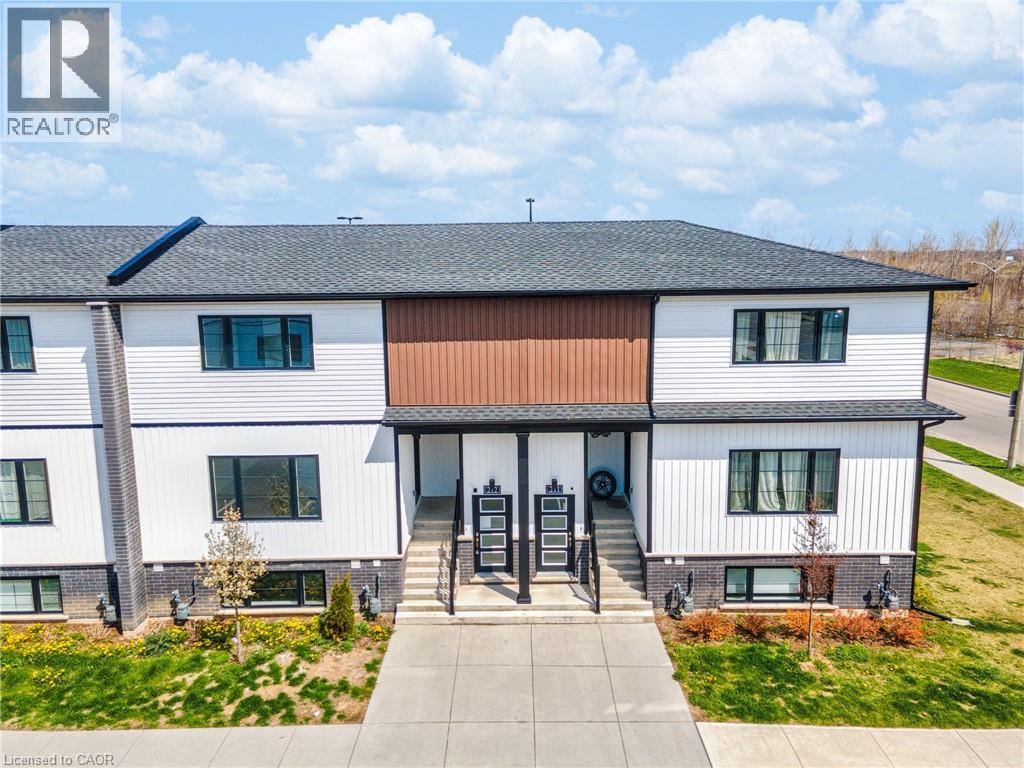
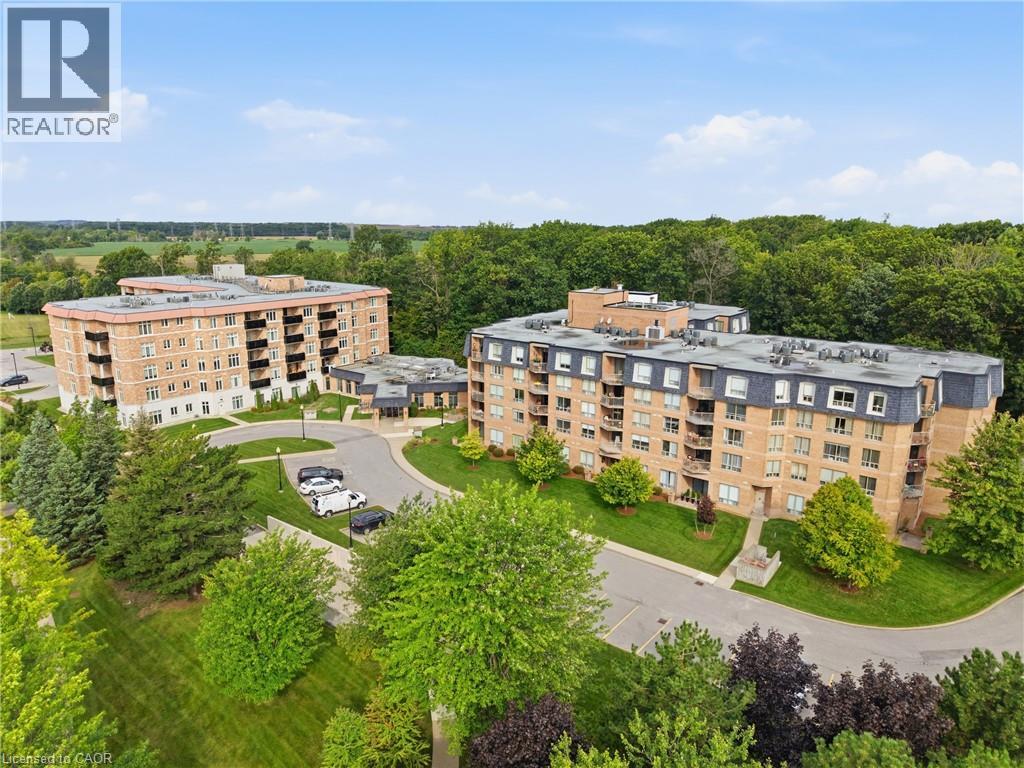
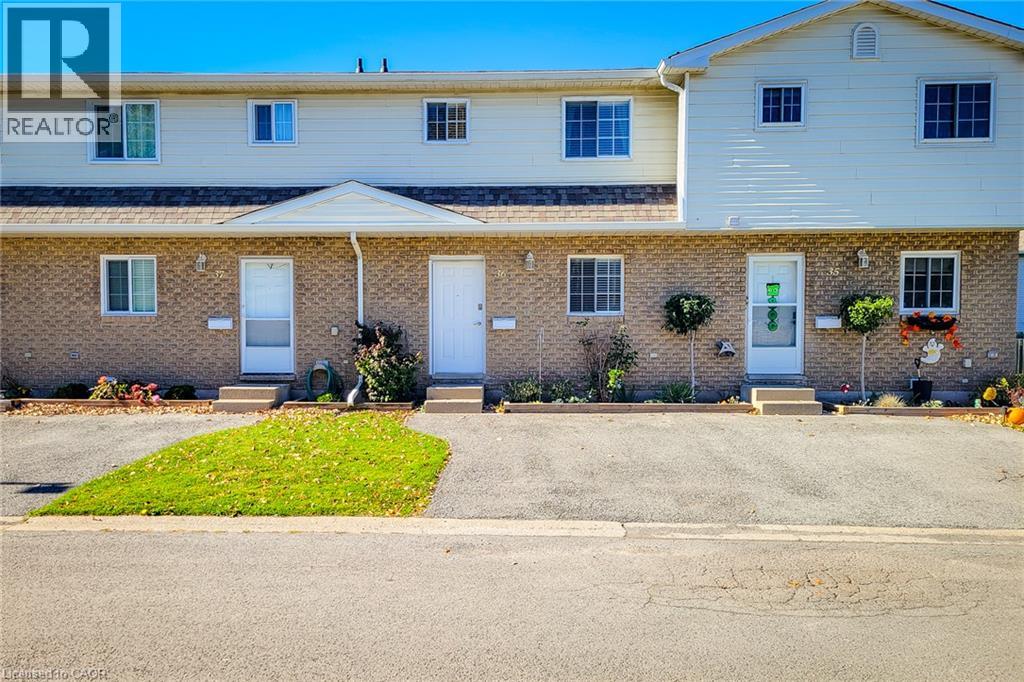
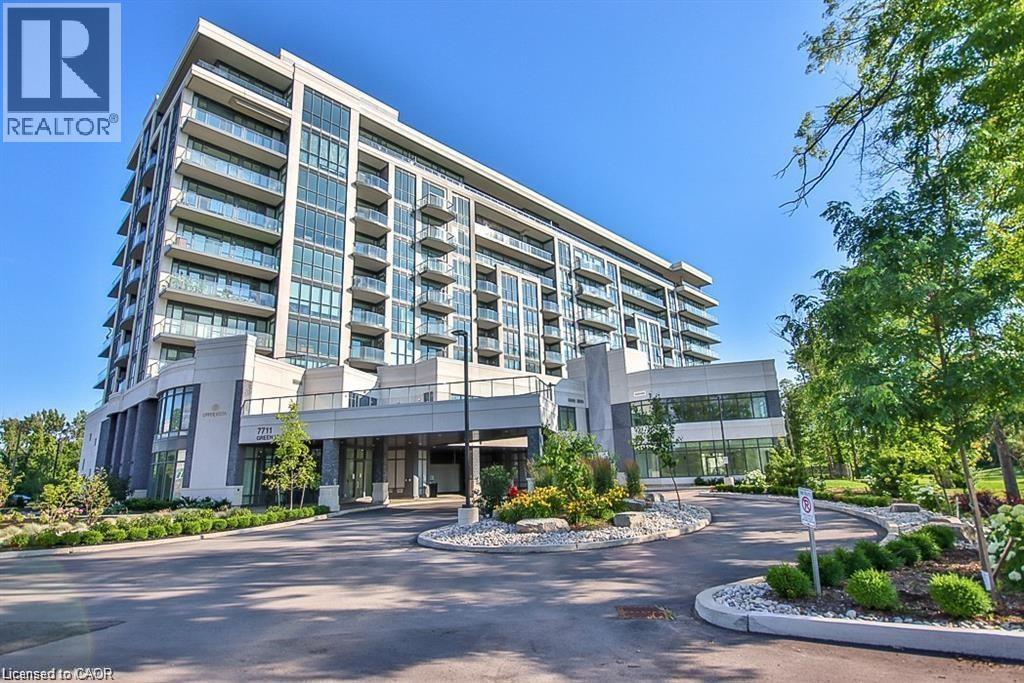 For Sale142 days27
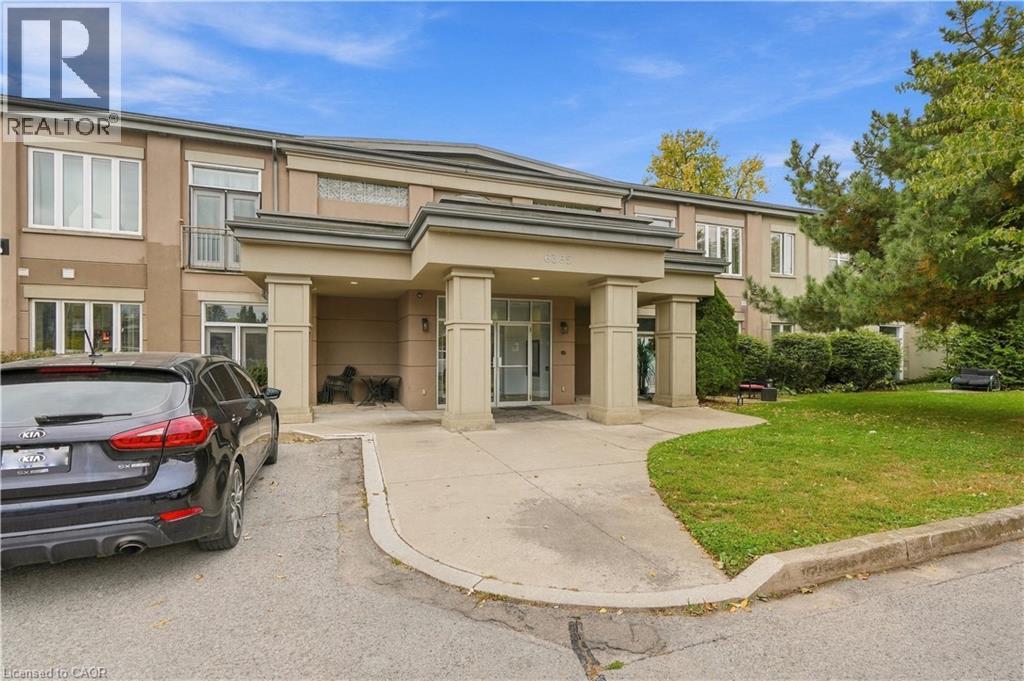 For Sale7 days11
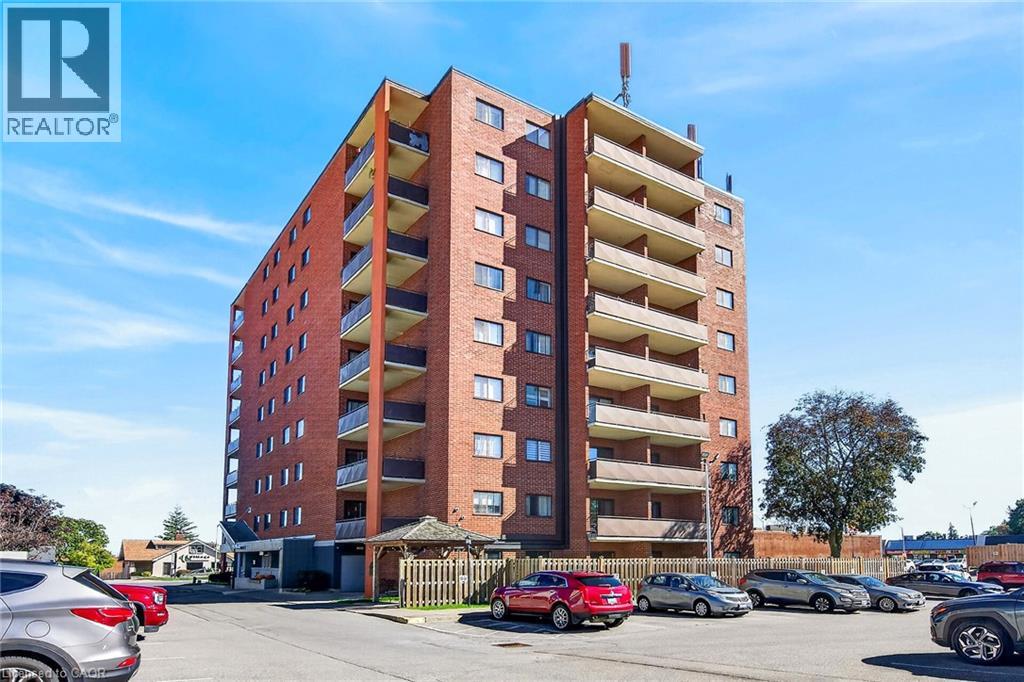 For Sale16 days48
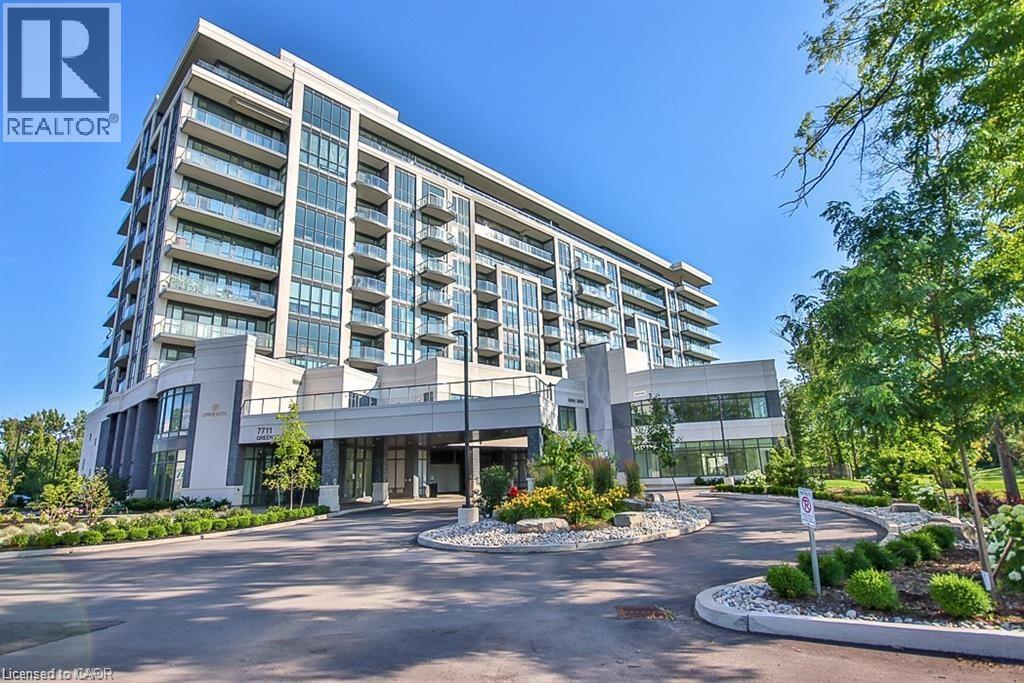 For Sale185 days1

The listing data above is provided under copyright by the Canadian Real Estate Association. While the information is considered reliable, its accuracy is not guaranteed by the Canadian Real Estate Association or getsetsold.ca. Neither getsetsold.ca nor its affiliates make any representations or warranties, express or implied, regarding the accuracy or completeness of the information presented here.